Stopera
The Stopera is the building on the Amstel and the Waterlooplein that holds both Amsterdam’s city hall and its opera house. The name joins stadhuis, the Dutch for city hall, and opera. It was designed by Wilhelm Holzbauer and Cees Dam; the opera house opened in 1986 and the city hall came into use in 1988.
Before you hear it, a guess
A competition was held for a new city hall on this spot. How many designs came in?
Nobody set out to put a city hall and an opera house in one building. Both had been planned for decades, neither got built, and in 1979 the two plans were pushed together.
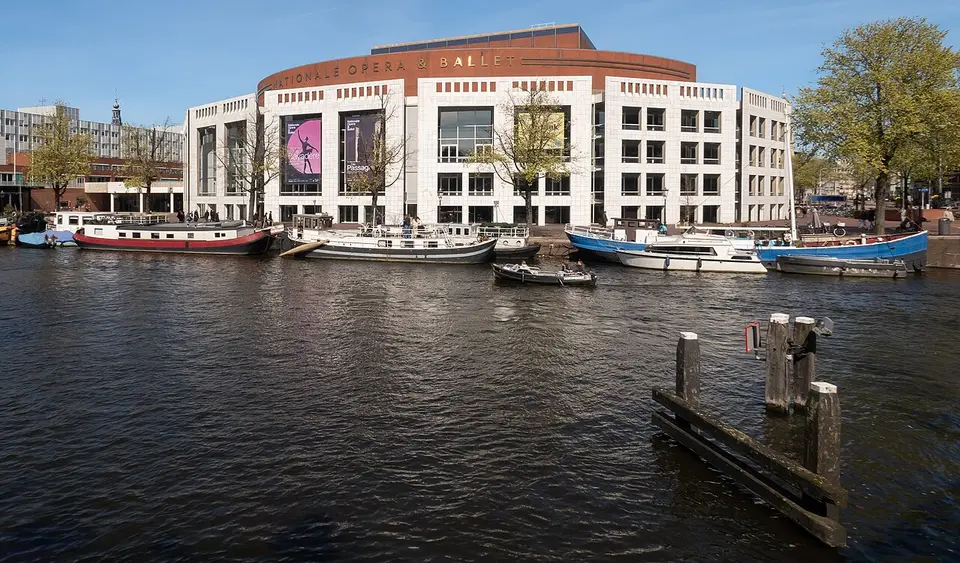
From the river you see the opera house: a curved white front with tall windows, under a drum of red brick. The long brick wings behind it, towards the Waterlooplein, are Amsterdam’s city hall. It is one building, and its name says so. Stopera is stadhuis, the Dutch word for city hall, joined to opera.
It was not meant to be one. The city chose this spot for a new city hall in 1954. A competition in the 1960s drew 803 designs, and the winner was an Austrian architect, Wilhelm Holzbauer. The opera house was a separate plan, for another part of town. Neither got built. In 1979 the national government refused to help pay for a city hall on its own, and the two plans were joined. The Dutch architect Cees Dam took on the opera half.
The ground had a history. This was Vlooienburg, an island made in the Amstel around 1600 and the heart of the old Jewish quarter. In the Second World War its Jewish residents were deported, and most were murdered. Most of the houses were pulled down after 1945, and the last ones went to make room for this building.
Many Amsterdammers did not want it. When the first pile was driven, on 5 July 1982, opponents wrecked machines and set building materials on fire. The opera house opened in 1986 and the city moved in two years later. The bill was 467 million guilders, more than a hundred million over budget.
In 1988 the city hall was given a monument to NAP, the zero level from which heights in the Netherlands are measured. Three columns of water were set into the floor of its public passage. Two were made to show the tide on the coast at that moment, the third the flood of 1953. The bronze bolt that marks zero is in the basement, because zero lies below the floor. Where you are standing, Amsterdam is above sea level.
“The bronze bolt that marks zero is in the basement, because zero lies below the floor.”
What to look for
Two halves
Stand on the Blauwbrug or the quay across the river. The curved white front under the brick drum is the opera house. Amsterdammers have a name for this view: Het Kunstgebit, the false teeth. Then walk round to the Waterlooplein for the brick wings of the city hall.
The outline of an orphanage
In the paving in front of the opera house, on the Amstel side, a band of pale grey stone carrying an inscription marks where the Jewish boys’ orphanage stood from 1865. In March 1943 almost a hundred boys were taken from it to Sobibor, with three carers who chose to go with them. None came back.
The black column
At the corner of the Amstel and the Zwanenburgwal stands a column of black granite showing the tablets of the law. It has stood here since 1988, in memory of the Jewish men and women of the resistance who died in the war.
Key facts
- Built
- 1982–1986
- Architects
- Wilhelm Holzbauer (city hall) and Cees Dam (opera house)
- Opera house opened
- 23 September 1986
- City hall in use
- September 1988
- Cost
- 467 million guilders, more than 100 million over budget
- NAP monument
- Opened 18 May 1988
- Address
- Amstel 1, Amsterdam Directions
Close by
The bigger picture
In Amsterdam? Lookstory tells you the story of whatever you’re standing in front of. Point your phone at it.
Open LookstorySources
The dates, names and figures on this page were checked against published references. These are the records for this place. The story is Lookstory’s own telling of them. Last updated October 2026.
- Jewish Cultural Quarter: Monument Joodse Jongensweeshuis
- Stichting Normaal Amsterdams Peil: the NAP monument
- Stichting Normaal Amsterdams Peil: visitors centre leaflet (PDF)
- Stichting Normaal Amsterdams Peil: Beleidsplan 2024–2026 (PDF)
- Nationaal Comité 4 en 5 mei: Amsterdam, gedenkteken aan de Amstel
- Wikidata Q1138851
- Wikipedia (Dutch): Stopera
- Wikipedia: Stopera
- Wikipedia (Dutch): Vlooienburg
- Wikipedia (Dutch): Jodenbuurt (Amsterdam)
- Wikipedia (Dutch): Joods Verzetsmonument
- Photograph: Michielverbeek, CC BY 4.0