Why are Amsterdam’s houses so narrow?
Amsterdam’s canal houses are narrow because land along the water was scarce and expensive, and it was sold in narrow strips. Owners built tall and deep instead of wide: a house only a few windows across can run back several times its own width from the canal.
Every metre of canal was money
A canal in 17th-century Amsterdam was a street and a harbour at the same time. Goods arrived by boat at the front door, so a place on the water was what a merchant paid for. When the city laid out its ring of canals from 1613 it divided the banks into long, thin plots, giving as many buyers as possible a piece of quay.
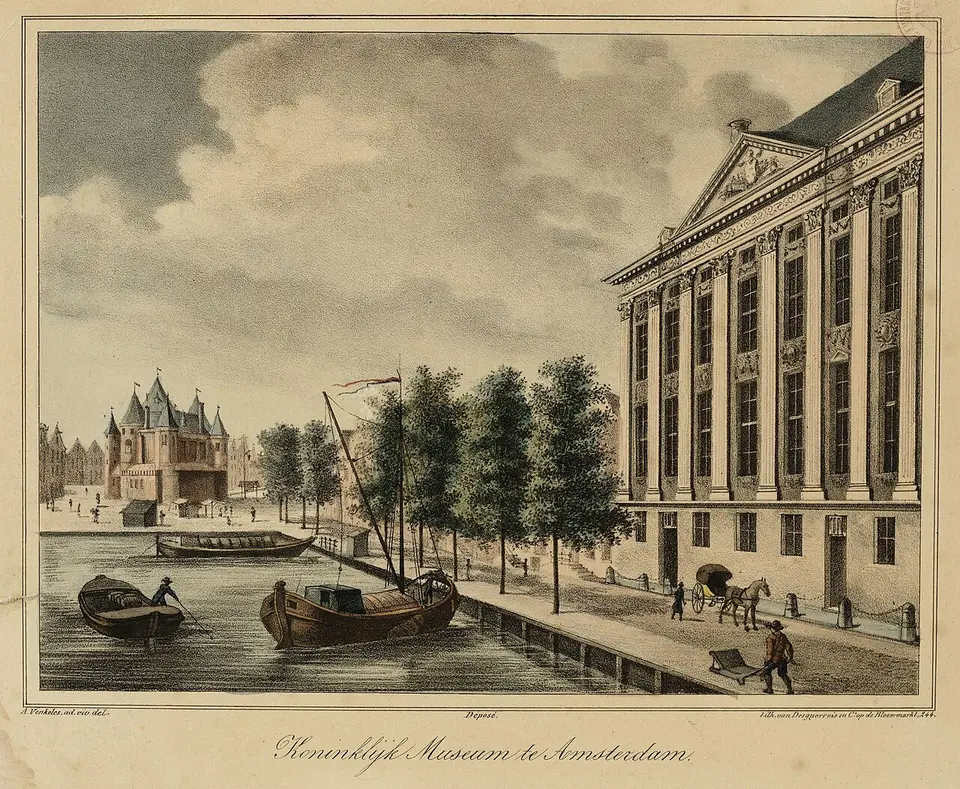
It is often said that houses were taxed by the width of their front. Whatever part tax played, the price of the land was reason enough. If you could afford a wide front you were showing off, which is exactly what the Trip brothers did when they built a single palace across two plots.
Narrow at the front, long at the back
What you see from the street is the short end. Behind the front house there was usually a courtyard, and behind that a second building, the achterhuis or back house. The rooms where Anne Frank and her family hid were an achterhuis, invisible from the canal.
The ground decided the rest. Amsterdam stands on wet peat, and every house rests on wooden piles driven down to a layer of firm sand about twelve metres below. Foundations were costly, so people built upwards on a small footprint.
What the narrowness did to the houses
A tall house on a narrow plot has steep, tight stairs, and furniture will not go up them. That is why almost every old house has a beam with a hook sticking out near the top: goods and furniture were hoisted up the outside and taken in through the windows. Many fronts lean forward on purpose, so that a load on the rope swings clear of the wall.
With little width to work with, owners put their money into the top. The gable is where an Amsterdam house shows its age: stepped gables on the oldest, plain spout gables on warehouses, the tall neck gable from the 1630s, and the curved bell gable of the 18th century.
Where to see it
- Trippenhuis The Trippenhuis is a double canal mansion on the Kloveniersburgwal, built from 1660 to 1662 for the brothers Louis and Hendrick Trip, who were arms dealers.
- Anne Frank House The Anne Frank House is the canal house at Prinsengracht 263 where Anne Frank, her family and four others hid from 1942 to 1944 in rooms at the back of her father’s business.
- Our Lord in the Attic Our Lord in the Attic is a 17th-century canal house with a complete Catholic church hidden in its top floors.
- Rembrandt House The Rembrandt House is the house on the Jodenbreestraat where Rembrandt van Rijn lived and worked from 1639 to 1658.
Walking through Amsterdam? Lookstory tells you the story of whatever you’re standing in front of. Point your phone at it.
Open Lookstory