Amsterdam gable types: how to date a canal house by its top
Amsterdam’s canal houses have five main kinds of top, and each belongs to a period: the step gable (about 1600 to 1665), the spout gable (about 1620 to 1720), the neck gable (about 1640 to 1770), the bell gable (about 1660 to 1790) and the straight cornice, most common in the 19th century. Look up, find the shape, and you have a rough date for the front.
Why the top is the thing to look at
A narrow house with a steep roof ends in a triangle of wall facing the street, and that triangle has to be finished somehow. How it was finished changed with fashion, which is what makes it useful. The Museum of the Canals, on the Herengracht, sets the shapes out by period, and the dates here follow its list.
One warning before you start. The gable dates the front, not always the house. Tops wore out and went out of fashion, and many owners replaced an old one with something simpler or more modern. An old house can be standing behind a younger face.
Step gable, about 1600 to 1665
The top narrows in steps, like a staircase climbing from both sides. Until about 1665 the city was full of them. The richest are in the manner of Hendrick de Keyser, with a few large steps trimmed in pale stone. The Huis met de Hoofden on the Keizersgracht, of 1622, is one of these.
Spout gable, about 1620 to 1720
This is the plain working version. The sides slope straight up to the top, which ends not in a point but in a short upright block, the spout. You find it above all on warehouses, which you can also tell by their arched openings with shutters.
Many spout gables are not as old as their shape suggests. In the 18th and 19th centuries step gables and neck gables were often simplified into spout gables. The house of Our Lord in the Attic is an example.
Neck gable, about 1640 to 1770
Here the top is a tall, narrow upright, the neck, standing on the shoulders of the front. The two right angles at its foot are filled with carved stone, often fruit or flowers.
The first is credited to the architect Philips Vingboons, at Herengracht 168. The national register of monuments lists that house as built by him in 1638, with a sandstone neck gable. Most neck gables you see are later: the greater number were built in the first half of the 18th century.
Bell gable, about 1660 to 1790
Round off the corners of a neck gable and you have a bell. The outline swells and curves like a church bell, edged with bands of stone. The 17th-century ones are lower and plainer. In the 18th century the curve grows stronger, and by then more bell gables were being built than neck gables.
Cornice, 18th and 19th centuries
A cornice is a straight horizontal moulding across the whole top, with no gable at all. It appeared from about 1660 on the wide double mansions of the rich. In the 18th century it was often raised in the middle to hide the roof and to hold the hatch for the hoisting beam.
After about 1790 step, spout, neck and bell gables were no longer built, and the plain cornice took over. In the 19th century it was also the cheap way to replace a worn-out gable. The Anne Frank House, a canal house of 1635, has a plain cornice at the top.
Before brick
Older than all of these is the wooden house, with a pointed timber front. Amsterdam was once full of them, until building in wood was forbidden because of the danger of fire. Two are left in the centre. One is in the Begijnhof, the house with the black wooden front.
Where to see it
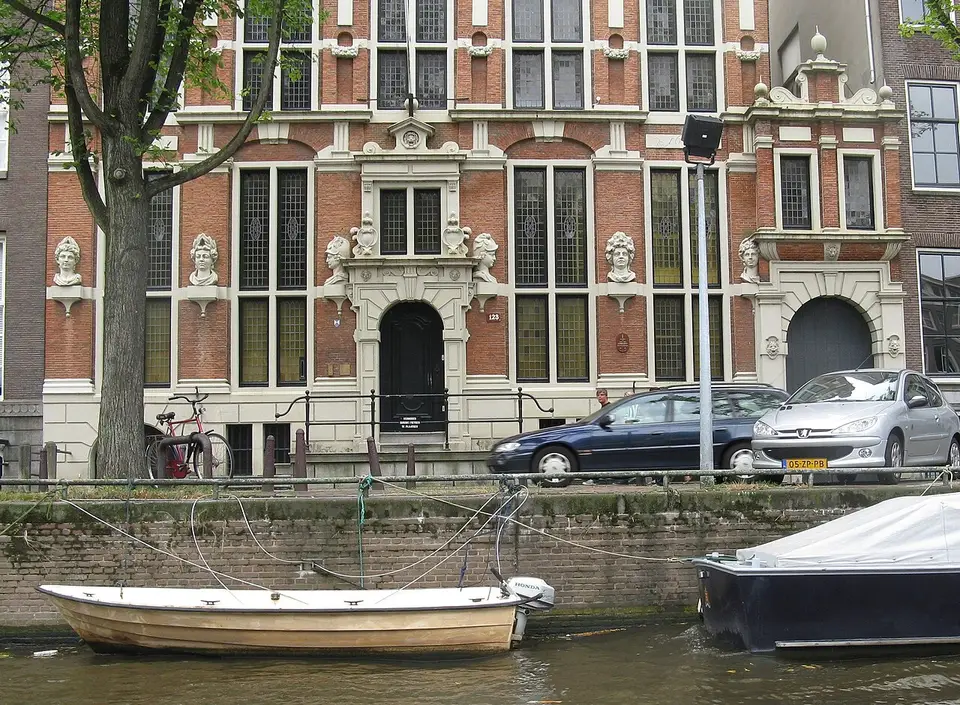
- Huis met de Hoofden The Huis met de Hoofden, the House with the Heads, is a large canal house of 1622 on the Keizersgracht, named after the six carved heads of Roman gods on its front.
- Our Lord in the Attic Our Lord in the Attic is a 17th-century canal house with a complete Catholic church hidden in its top floors.
- Anne Frank House The Anne Frank House is the canal house at Prinsengracht 263 where Anne Frank, her family and four others hid from 1942 to 1944 in rooms at the back of her father’s business.
- Begijnhof The Begijnhof is an enclosed courtyard of houses in the centre of Amsterdam, founded in the 14th century for the beguines, a community of unmarried Catholic women.
Walking through Amsterdam? Lookstory tells you the story of whatever you’re standing in front of. Point your phone at it.
Open LookstoryKeep reading
Sources
- Museum of the Canals: Architecture, facades through the centuries
- Rijksmonumentenregister, monument 1760 (Herengracht 168)
- UNESCO World Heritage: Seventeenth-century canal ring area of Amsterdam
- Wikipedia (Dutch): Trapgevel
- Wikipedia (Dutch): Tuitgevel
- Wikipedia (Dutch): Halsgevel
- Wikipedia (Dutch): Klokgevel
- Wikipedia (Dutch): Lijstgevel